Imagine tile in the kitchen, laminate in the entryway, hardwood in the living room, and carpet in the bedroom, with metal threshold strips dividing each flooring type. Every division signals to your eye that one room is ending and another is beginning. String enough of those segments together and even a generous floor plan starts to feel chopped up and cramped.
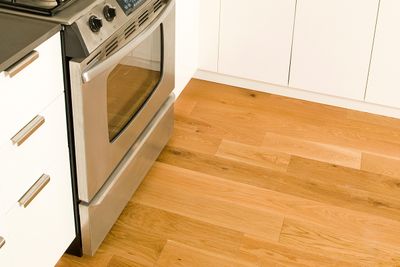
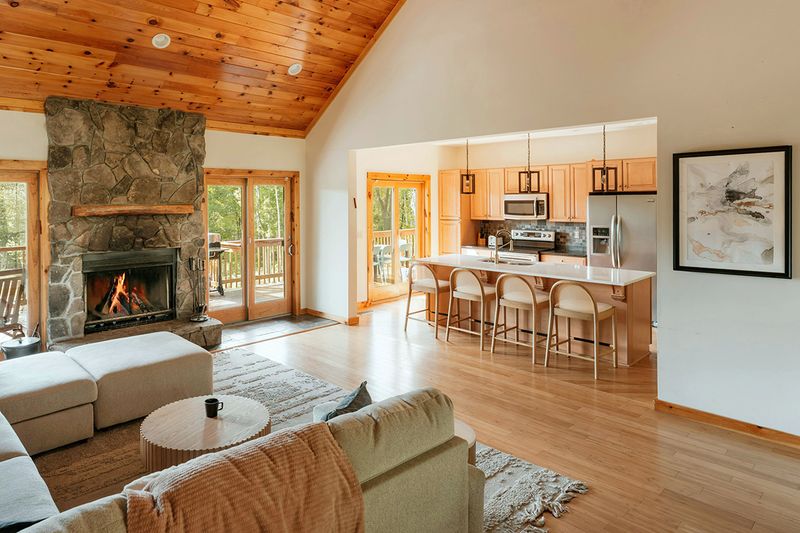
The fix is simple, though not always budget-friendly: Run one flooring material straight through the connected rooms, with no strips, seams, or visual stop signs. Replacing your flooring isn’t a quick weekend project, but it’s a transformative renovation that will hopefully last for years to come. The payoff shows up every time you walk through the house.
How One Flooring Choice Tricks the Eye
Visual flow is key. It works because your brain uses flooring as a cue for signaling where one space ends and another begins. When the surface stays consistent from the entryway into the kitchen and the living room, nothing interrupts the flow. Even a series of small spaces starts to feel expansive since it’s processed by the brain as one continuous zone rather than separate ones.
Where To Start
A full-home flooring overhaul isn’t realistic for most budgets, so begin with the sightline your eye crosses most often. The path from the entryway through the main living area is a good starting point, or if your kitchen and living room are open to each other, prioritize matching those two first.
More from our network
House Outlook is part of Inbox Studio, which publishes content that uplifts, informs, and inspires.



Match the Undertone
Can’t match the floor material from room to room? Try to at least coordinate the undertones and finish between adjacent rooms. A warm walnut next to a cool gray oak still reads as a break, even if they’re both technically wood floors. Restaining to match is a far easier and cheaper fix than ripping everything up.